Ongoing

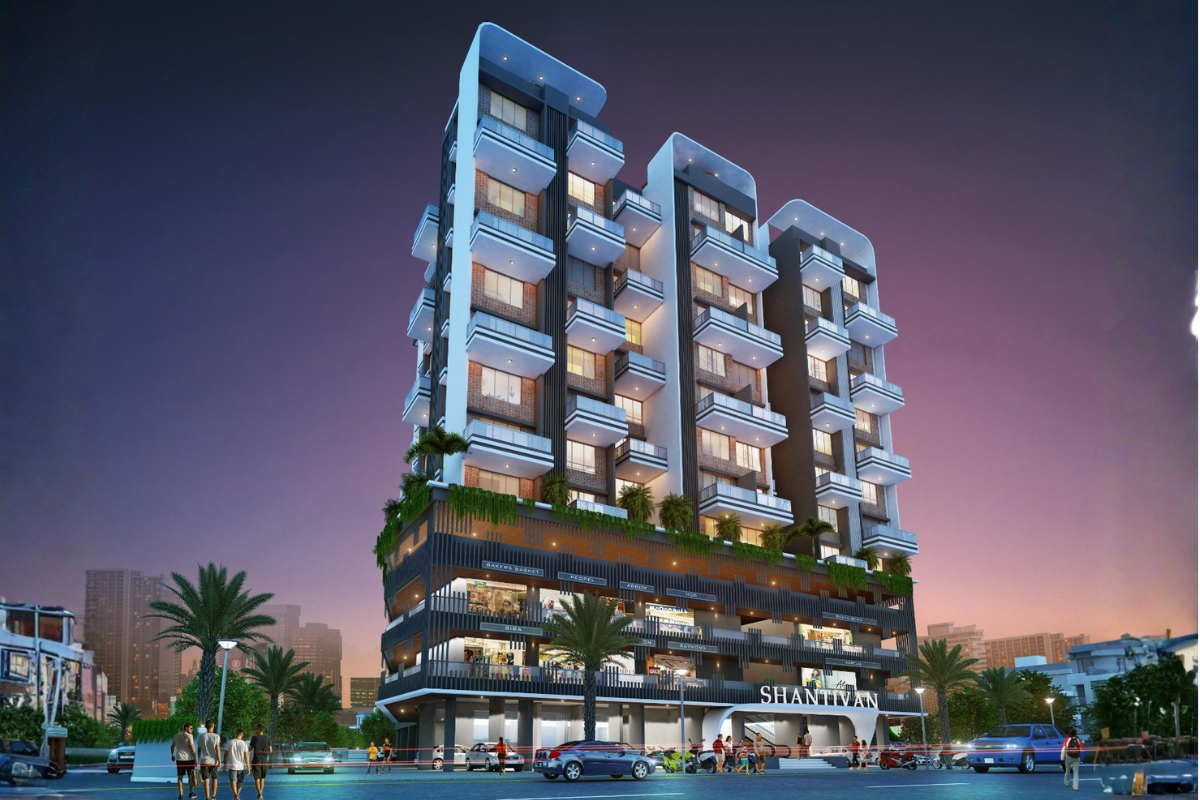
Shantivan

Pimpri (Redevelopment)

Configuration
2 & 3 BHK + Commercial
Status
Ongoing
RERA No.
P52100032130
Developer
Saibaba Sales Pvt. Ltd.
Overview

About Shantivan

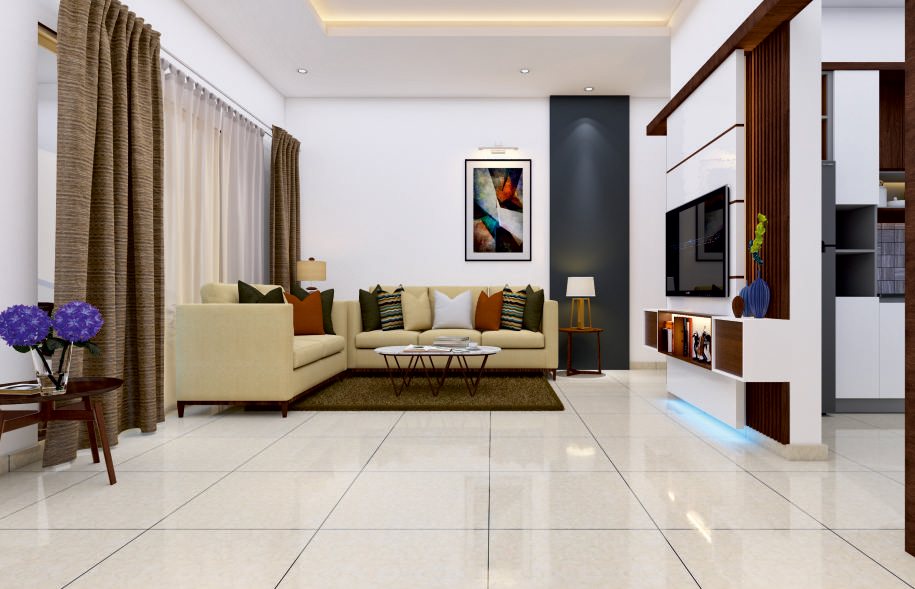
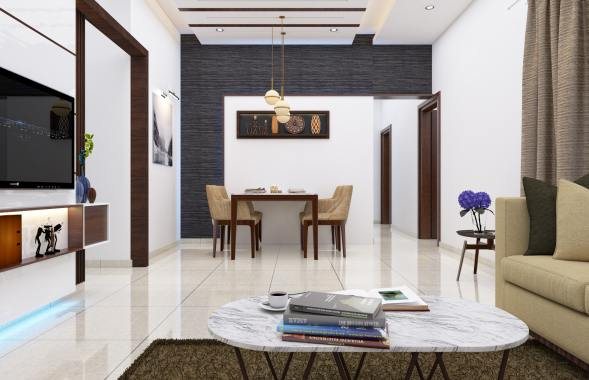
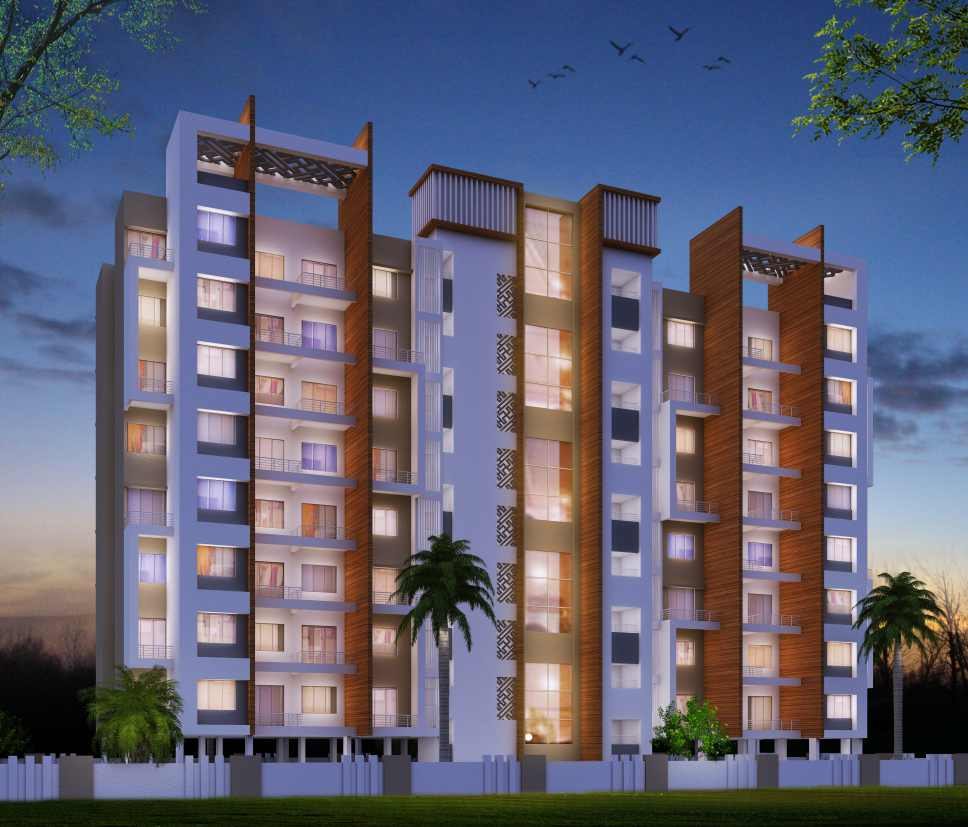
Isn't it great when a home has everything you aspire for — when it's a world full of beautiful things? Shantivan brings spacious 2 & 3 BHK apartments to the heart of Pimpri, as PCMC's first redevelopment project. Thoughtful planning, modern design, and a rooftop that feels like a resort come together here, right where Pimpri's schools, hospitals, malls and the upcoming Metro are all within easy reach.
Why Choose This Home

Highlights

PCMC's 1st redevelopment project
2 & 3 BHK homes + commercial spaces
Three-level podium parking
Biometric door lock on main door
Automatic hi-speed elevator
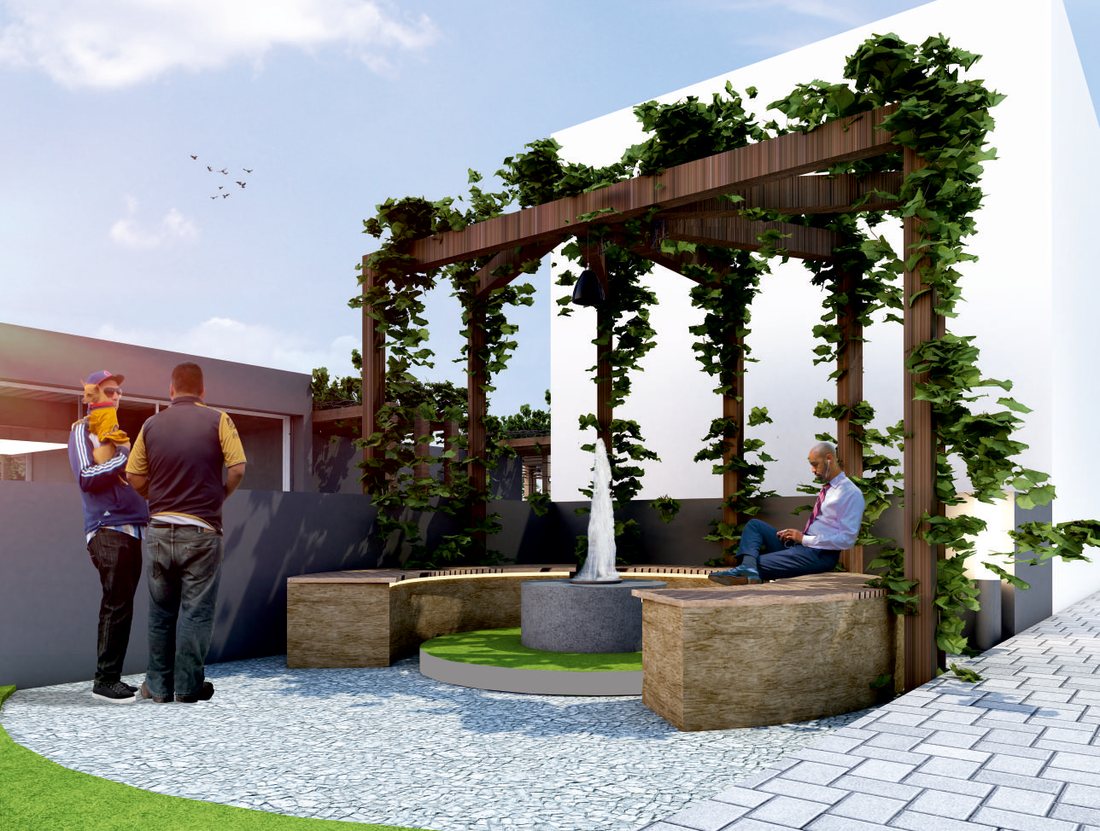
Rooftop garden, jogging track, meditation huts
Gallery

A Closer Look

Amenities

Everything You Need, Close to Home

Party lawn Outdoor gymnasium Indoor games: chess corner, table tennis & carrom

Children's play area Open amphitheatre

Seniors' zone Walkway Vertical garden Water body Meditation huts Jogging track Sandpit EV charging point in each parking

Entrance lobby CCTV surveillance system Intercom facility Video door phone Security cabin

Rainwater harvesting Fire fighting system Solar system in 1 washroom STP plant
Specifications

Built to Last, Finished with Care

  • Earthquake-resistant RCC structure
  • 6" thick internal & external walls
  • Gypsum finish walls internally
  • Sand-faced plaster externally & internally
  • Internally: oil bound distemper
  • Externally: semi-acrylic paint
  • Living room, bedroom & kitchen: 4'x4' vitrified tiles
  • Washroom, toilet, dry terrace & terrace: anti-skid floor tiles
  • 3-track anodized domal sliding with insect mesh
  • M.S. safety grill & granite frame
  • SD 167 sun-rated glass in all windows
  • Entrance: biometric lock, pre-laminated flush door, SS/brass finish accessories
  • Bedroom: both-side laminated flush door
  • Toilet: granite frame & waterproof flush door with both-side lamination
  • Terrace: anodized domal sliding door with SS glass railing
  • Granite platform with stainless steel sink
  • Provision for water purifier
  • Concealed fire-retardant low-smoke copper wires
  • Circuit breaker
  • TV & telephone point in living & master bedroom
  • Modular switches
  • Two-way switches for fan & tube in master bedroom
  • Split A.C. provision in master bedroom, child bedroom & hall
  • Fridge, oven & food processor point in kitchen
  • Provision for exhaust fan in kitchen & washroom
  • Concealed piping
  • Sanitary & bath fittings
  • C.P. fittings
  • Provision for geyser in one washroom
Location

Everyday Places, Minutes Away

Central Mall / Primer Plaza Nearby
D.Y. Patil Medical & Engineering College Nearby
Jijamata / Bharti / Aditya Birla Hospital Nearby
Sadhu Vaswani Garden Nearby
PVR / E-Square / Carnival Cinema Nearby
Upcoming Metro connectivity Pimpri
Interested in Shantivan?

Share your details and our team will get back to you with pricing, floor plans and site visit slots.
Keep Exploring

Other Projects You Might Like