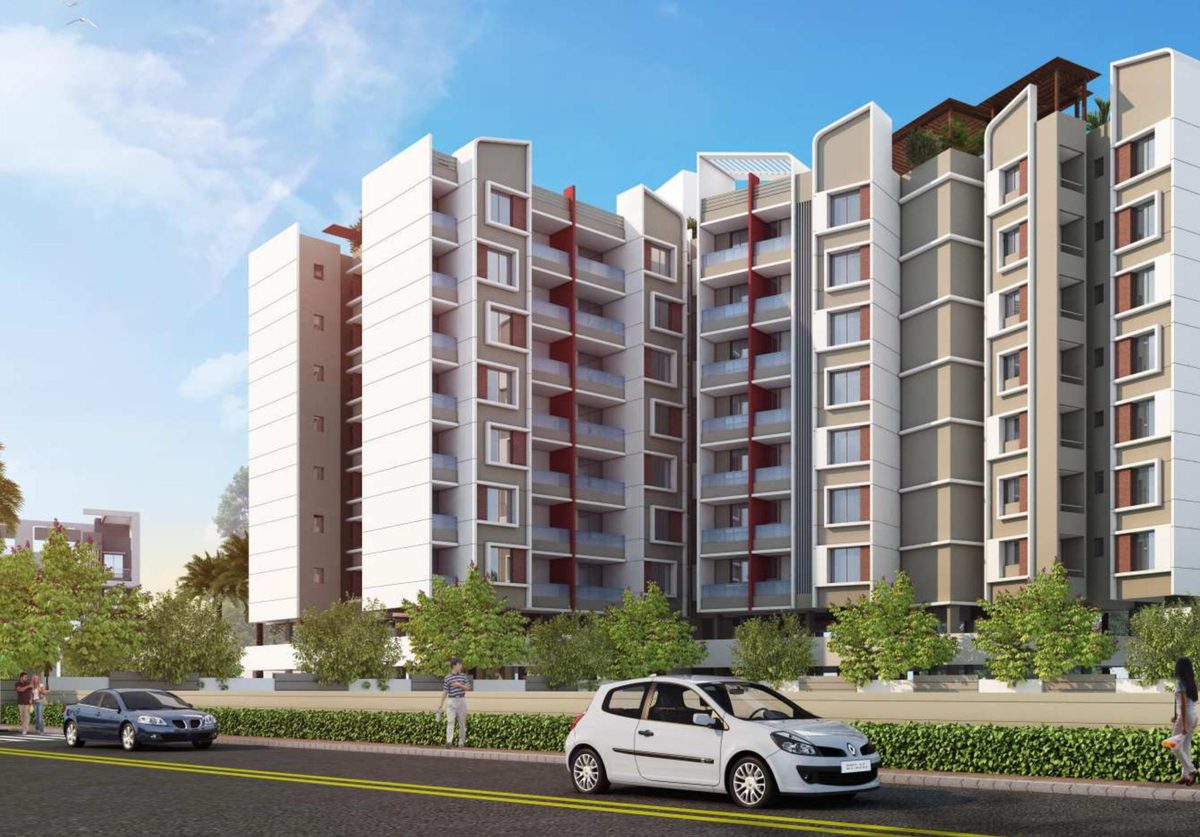
Ongoing

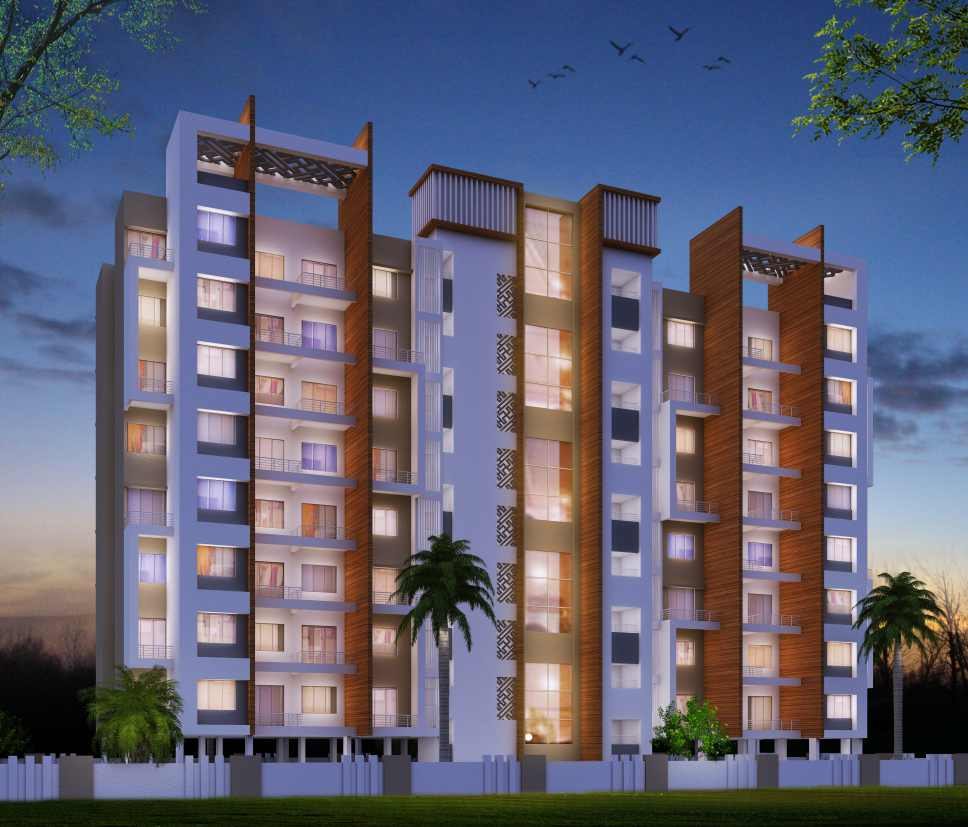
Sai Vilasita

Bhumkar Chowk, Wakad, Pune

Configuration
2 & 3 BHK Apartments
Status
Ongoing
RERA No.
PR1260002600085
Developer
Golden Terrain Infra LLP
Overview

About Sai Vilasita

Some opportunities are too good to be missed — like owning a home at Sai Vilasita. Finely designed 2 & 3 BHK spaces, an array of top-class lifestyle features, and a prime Wakad location come together to make this as good as it gets for homeowners. Sai Vilasita is built around what actually matters when choosing a home: the right lifestyle, the right location, and the right price.
Why Choose This Home

Highlights

Earthquake-resistant RCC structure
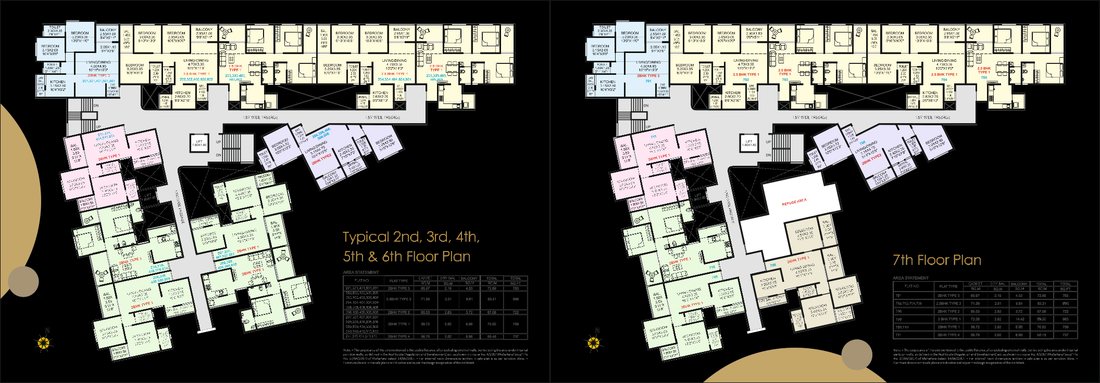
2 & 3 BHK, thoughtfully planned layouts
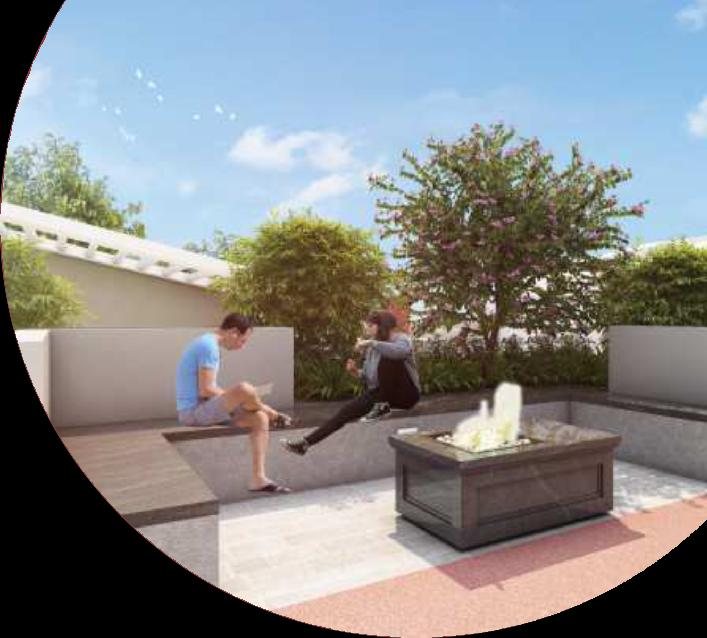
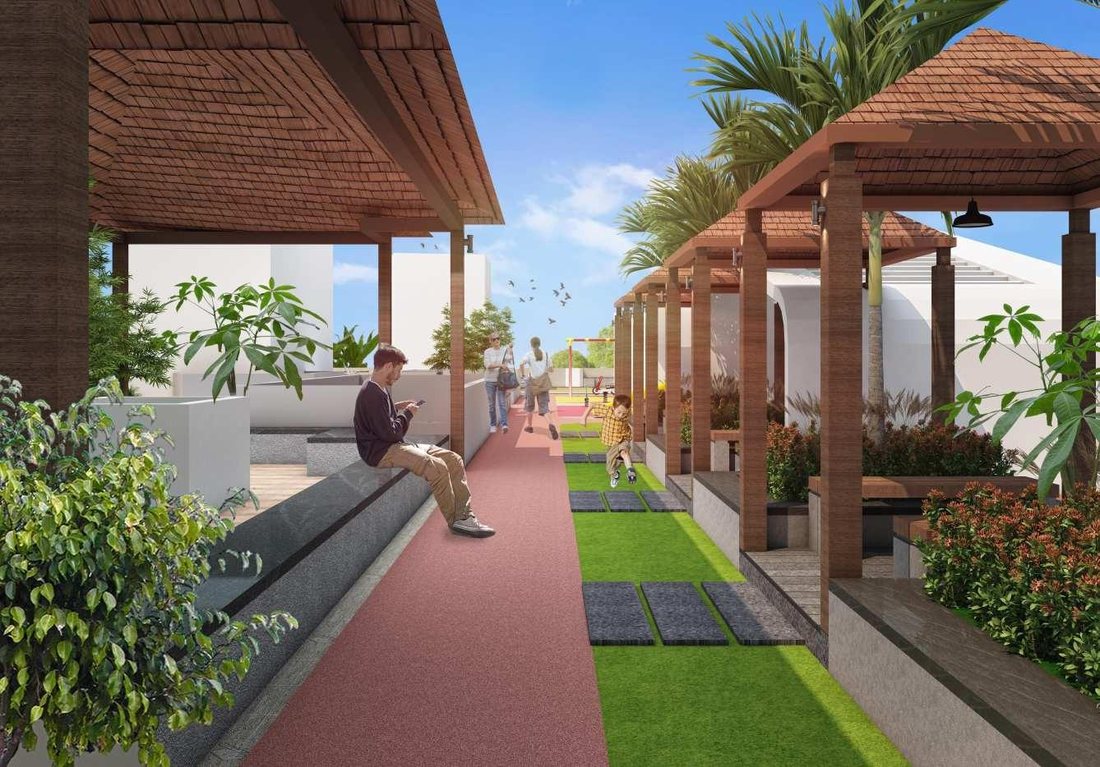
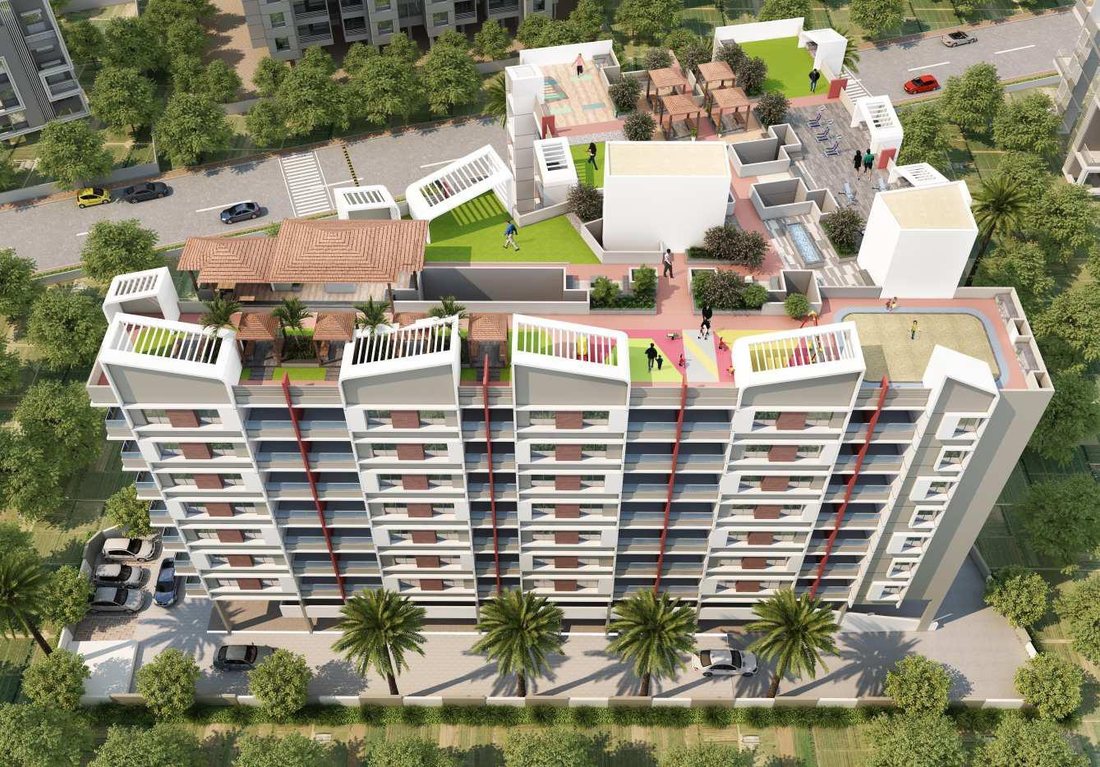
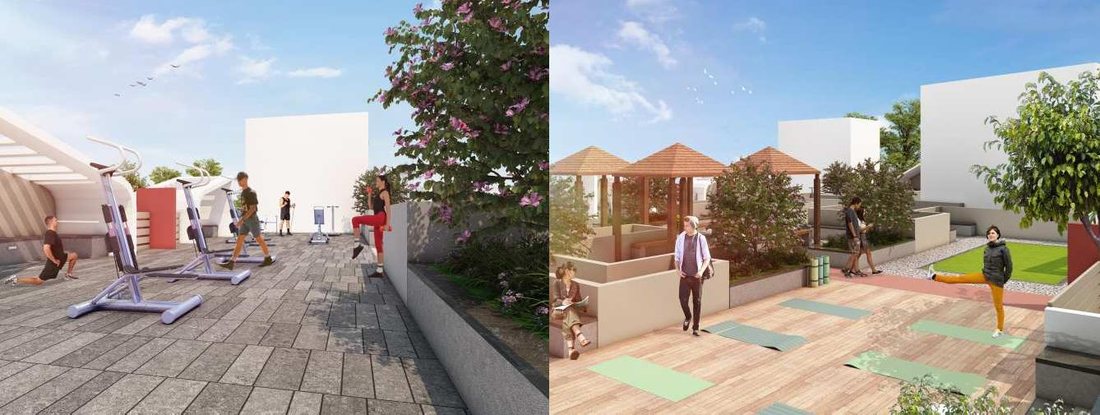
Rooftop amenities: walking track, yoga deck, gazebo
CCTV surveillance, video door phone, security cabin
Power backup for common areas & inverter provision
Rainwater harvesting & solar water in one washroom
Gallery

A Closer Look

Amenities

Everything You Need, Close to Home

Covered sandpit children's play area Walking track Senior sitout plaza Meditation huts Family sitting Open air gym Yoga deck Gazebo & sitout Aroma garden Party lawn

Entrance lobby CCTV surveillance system Intercom facility Video door phone Security cabin

Rainwater harvesting Fire fighting system Solar water in 1 washroom STP plant

Automatic elevator Provision for Wi-Fi / broadband Power backup for common utilities/areas Provision for inverter back-up
Specifications

Built to Last, Finished with Care

  • Earthquake-resistant RCC structure
  • 6" thick internal & external walls
  • Internally: gypsum finish
  • Externally: sand-faced plaster
  • Internally: OBD paint
  • Externally: semi acrylic paint
  • Dado tiles in washroom & toilets up to window sill, above kitchen platform up to 2ft, dry terrace up to 3ft
  • 2'x2' vitrified tiles in living room, bedroom & kitchen
  • Anti-skid floor tiles in washroom, toilet, dry terrace & terrace
  • 3-track powder-coated sliding with insect mesh
  • M.S. safety grill
  • SD 167 sun-rated glass in all windows
  • Entrance: elegant pre-laminated flush door, SS/brass finish accessories
  • Bedroom: both-side laminated flush door
  • Toilet: granite frame & waterproof flush door with both-side lamination
  • Terrace: 3-track powder-coating sliding door with insect mesh
  • Granite platform with stainless steel sink
  • Provision for water purifier
  • Concealed fire-retardant low-smoke copper wires
  • TV & telephone point in living & master bedroom
  • Modular switches
  • Split A.C. provision in master bedroom, living room
  • Fridge, oven & food processor point in kitchen
  • Provision for exhaust fan in kitchen & washroom
  • Concealed piping
  • Sanitary & bath fittings
  • GP fittings
  • Provision for geyser in one washroom
Location

Everyday Places, Minutes Away

Wakad 2.5 Kms
Hinjawadi 3 Kms
Pimple Saudagar 6.5 Kms
Baner 8.3 Kms
Aundh 10 Kms
Tathawade 10.3 Kms
Chakan 26 Kms
Talegaon 18.9 Kms
Interested in Sai Vilasita?

Share your details and our team will get back to you with pricing, floor plans and site visit slots.
Keep Exploring

Other Projects You Might Like